
Home β€Ί Floor Plans

FLOOR PLANS

Thoughtfully Designed for Modern Living

Our floor plans are crafted to ensure maximum space utilization, natural light and ventilation for a comfortable and modern lifestyle.

VIEW PROJECT DETAILS β†’

FLOOR PLANS

Typical Floor Plan

(1st to 9th Floor) Floor Plan
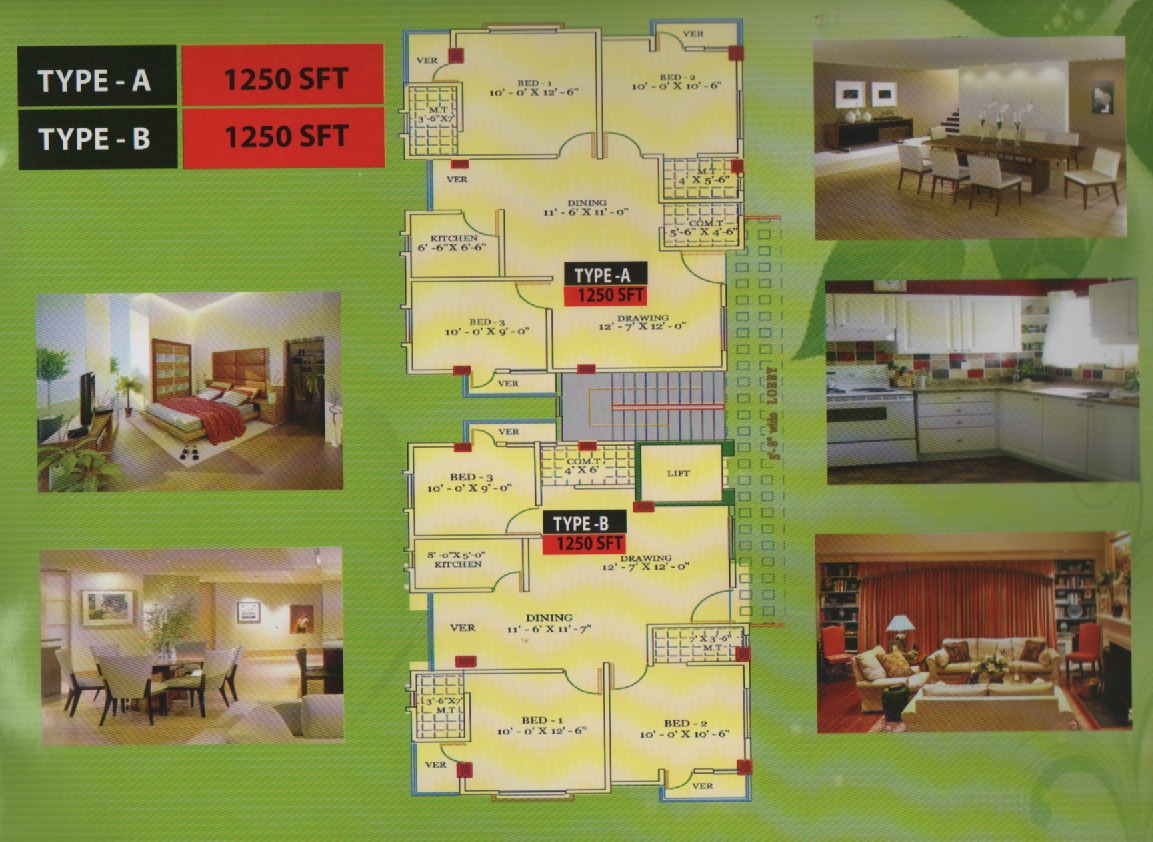
🏒 Unit per floor: 04

πŸ“ Unit Size: 1100-1157 Sft.

VIEW DETAILS β†’

10th Floor Plan

(Top Floor) Floor Plan

🏒 Unit per floor: 04

πŸ“ Unit Size: 1200-1250 Sft.

VIEW DETAILS β†’

Penthouse Floor Plan

(Top Floor) Floor Plan

🏒 Unit per floor: 02

πŸ“ Size: 2000+ Sft.

VIEW DETAILS β†’

1st Floor Plan

(Parking + Unit) Floor Plan

πŸš— Parking + 02 Unit

πŸ“ Unit Size: 1050-1100 Sft.

VIEW DETAILS β†’

Basement Floor Plan

(Parking Layout) Floor Plan

πŸš— Total Parking: 20+

πŸ“ Ramp, Drive way & Services

VIEW DETAILS β†’

Rooftop Plan

(Community Space) Floor Plan

🌿 Rooftop Garden

β˜• Community Space

VIEW DETAILS β†’

Plan Highlights

🏒 Well Designed

Efficient space utilization with modern layout.

β˜€οΈ Natural Light & Ventilation

Large windows and proper ventilation in every unit.

🧱 Quality Construction

Built with the best materials and modern technology.

πŸ›‘οΈ Comfort & Privacy

Perfect blend of comfort, privacy and luxury.

Download Brochure

Get detailed floor plans and project information.

DOWNLOAD PDF ⬇
🎧

Need Help Choosing the Right Floor Plan?

Our expert team is ready to assist you.